

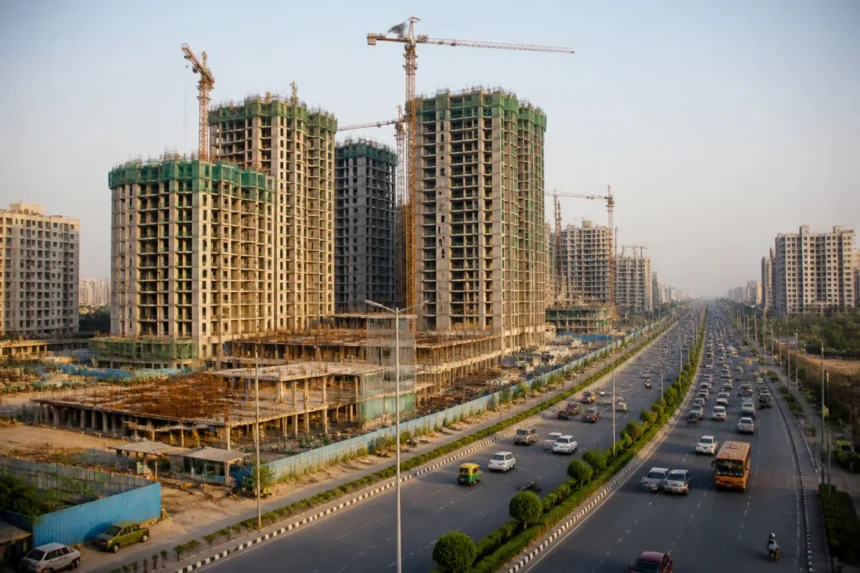
The Noida Model Building Regulations 2026 have been adopted by the Noida Authority board, removing the maximum floor area ratio (FAR) cap for group housing projects along roads wider than 45 metres.
The decision is expected to allow higher development density and encourage high-rise residential and mixed-use projects along major corridors. The regulations were cleared by the Uttar Pradesh Cabinet on October 9.
Noida currently permits a maximum FAR of 3.5 for group housing projects. Under the new regulations, the cap will no longer apply to eligible plots abutting roads wider than 45 metres.
However, building heights will remain subject to setback requirements, fire safety norms and aviation clearances.
Noida to examine implementation of new building regulations
The decision was taken at the Authority’s 224th board meeting on Wednesday. The meeting was chaired by Deepak Kumar, Uttar Pradesh infrastructure and industrial development commissioner and Noida Authority chairman.
Noida Authority CEO Krishna Karunesh said the board had decided to form a committee to examine the implementation of the regulations.
The committee will include officials from the Noida, Greater Noida and Yamuna authorities. It will identify implementation issues that require decisions at the board level.
The changes could influence development along major road corridors and areas near Noida International Airport, which has been renamed Narendra Modi International Airport.
AI City-cum-Business Park master developer to be selected
The board also approved the Uttar Pradesh Private Business Park Development Scheme, 2025.
It decided to issue a request for proposal (RFP) to appoint a master developer for the proposed AI City-cum-Business Park in Noida.
The developer will be selected through a competitive e-bidding process.
The proposed project will accommodate facilities focused on artificial intelligence, Global Capability Centres (GCCs), information technology and IT-enabled services (IT/ITES).
It will also include research, startup and skill development facilities.
IT/ITES land scheme and automobile complex approved
The board gave in-principle approval to a land allotment scheme covering 68,000 square metres in Sector 147. The land will be allocated for institutional IT/ITES use.
It also approved an integrated automobile complex on a 12,596-square-metre plot in Sector 105.
The complex will have a permissible FAR of 4 and a maximum building height of 20 metres. Parking facilities will be developed within the plot, in accordance with applicable norms.
City Logistics Plan to be sent to state government
The Noida Authority board approved the final report of the City Logistics Plan to address parking and movement requirements for trucks and other goods carriers.
The plan examines industrial and commercial activity, freight movement, traffic management and logistics infrastructure.
It will now be submitted to the Uttar Pradesh government for approval. The plan is intended to provide a roadmap for logistics infrastructure based on Noida’s requirements.