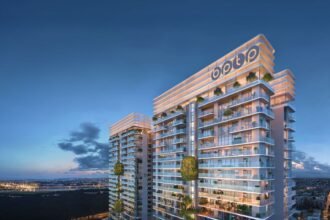


Vedaanta Senior Living has launched Vedaanta Dakshin in Trichy with an initial investment of ₹40 crore. Consequently, the multi-phase project offers a low-density living experience spread across 12.9 acres. Furthermore, the development features just 179 homes to ensure privacy and comfort for residents. Homes in this community start at ₹50 lakh.
Located a 40-minute drive from the Sri Ranganathaswamy Temple in Srirangam, the project connects residents with cultural heritage. Additionally, the development blends modern conveniences with traditional architecture.
The Core 4C Philosophy Behind Vedaanta Dakshin
Specifically, the project relies on a 4C philosophy covering Conscious design, Care, Community, and Culture.
“Vedaanta Dakshin reflects our belief that senior living should be designed around how people want to live, not simply where they want to live,” stated Shreya Anand, Director at Vedaanta Senior Living.
| Project Metric | Key Details |
| Total Investment | ₹40 Crore |
| Land Area | 12.9 Acres |
| Total Units | 179 Homes |
| Starting Price | ₹50 Lakh |
| Location | Trichy (40 mins from Srirangam Temple) |
| Clubhouse Area | 9,000 Sq. Ft. |
Climate-Responsive Architecture and Integrated Care Facilities
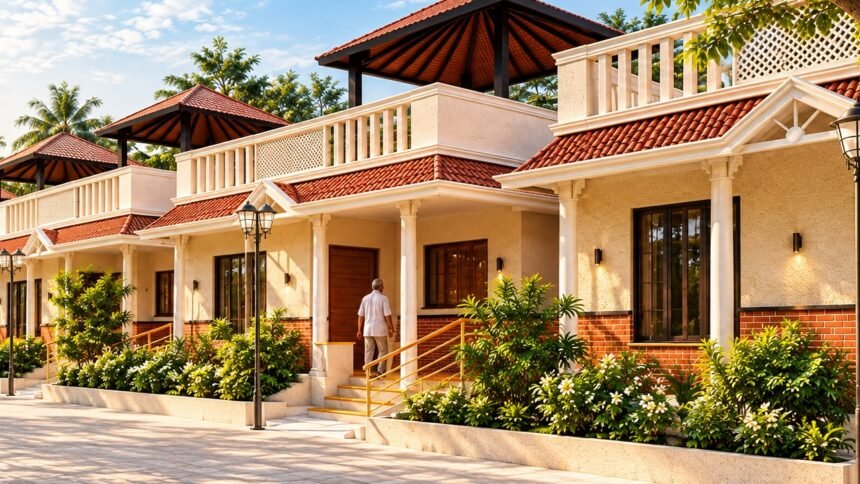
Under the Conscious pillar, Vedaanta Senior Living launches Vedaanta Dakshin using sustainable, climate-responsive architectural methods. For example, traditional brick walls, terracotta, and stone reduce heat gain across common spaces. Meanwhile, native planting, rainwater harvesting, solar-ready roofs, and an organic garden strengthen its sustainability goals.
                    Vedaanta Dakshin 4C Framework
                                  │
       ┌──────────────────────────┼──────────────────────────┐
       ▼                          ▼                          ▼
   CONSCIOUS                     CARE                    COMMUNITY
Sustainable Design        Vyom 360 Tech Support      9,000 Sq Ft Clubhouse
Terracotta & Solar        Healthcare & Meals         Courtyards & Pavilions
       │                          │                          │
       └──────────────────────────┼──────────────────────────┘
                                  ▼
                               CULTURE
                      On-site Temple & Heritage
Furthermore, the Care pillar integrates technology through the Vyom 360 service platform. Therefore, residents easily request healthcare coordination, housekeeping, and emergency assistance via a WhatsApp chatbot.
Home Specifications and Community Layout
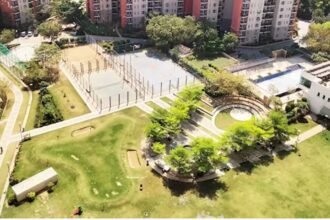
Additionally, the development features a massive 9,000 sq. ft. clubhouse, central courtyards, and wide shaded pathways. Consequently, these shared spaces encourage daily social interactions among neighbours.
| Unit Type | Space Range (Sq. Ft.) | Key Highlights |
| Standard Homes | 967 – 1,200 | Open layouts with climate-responsive design |
| Premium Villas | 1,500 – 1,800 | Spacious floor plans with private verandahs |
| Signature Villas | 2,100 – 2,400 | Low-density luxury homes with garden views |
Moreover, traditional streetscapes and an on-site temple bring local character into the housing layout. Thus, Vedaanta Senior Living launches Vedaanta Dakshin as a complete, lifestyle-driven housing ecosystem for seniors.